Yarnwicke
3rd Floor, 119-121 Cannon Street
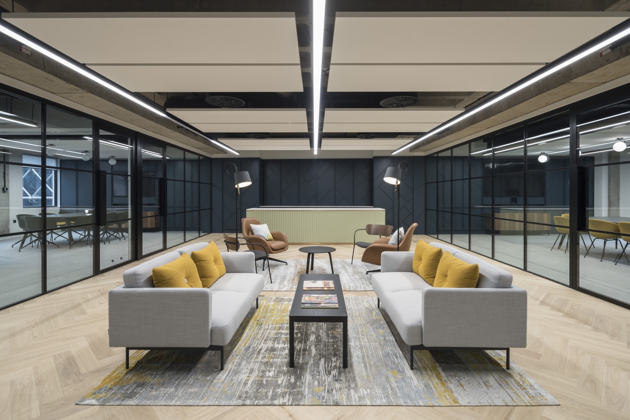
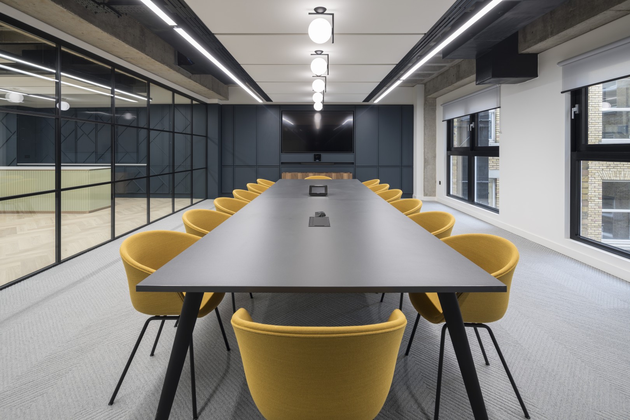
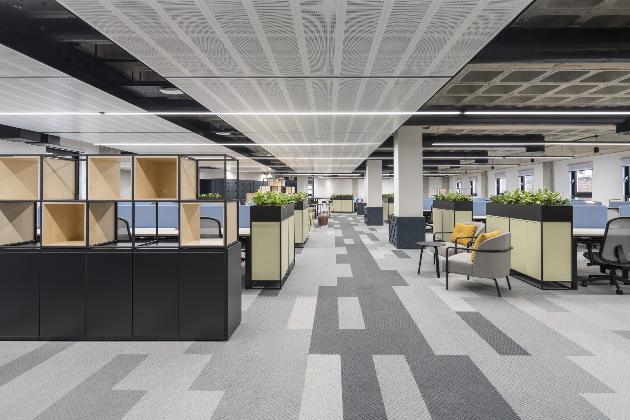
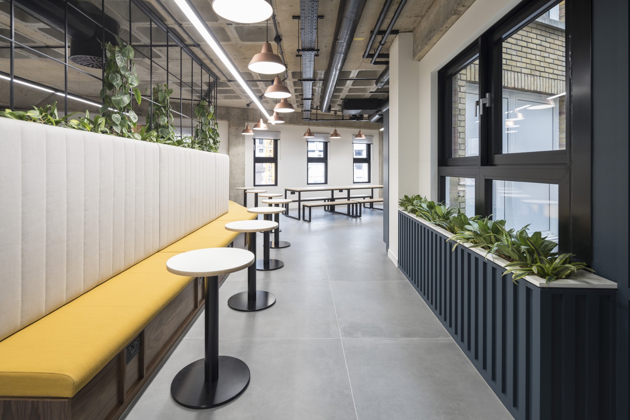
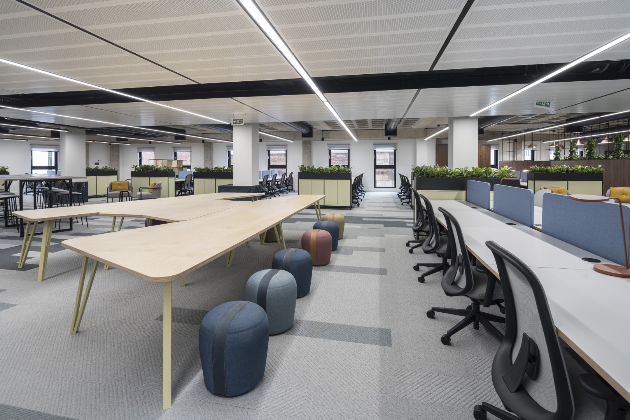
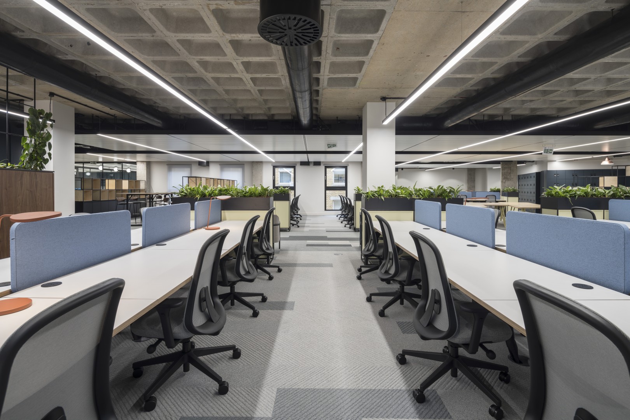
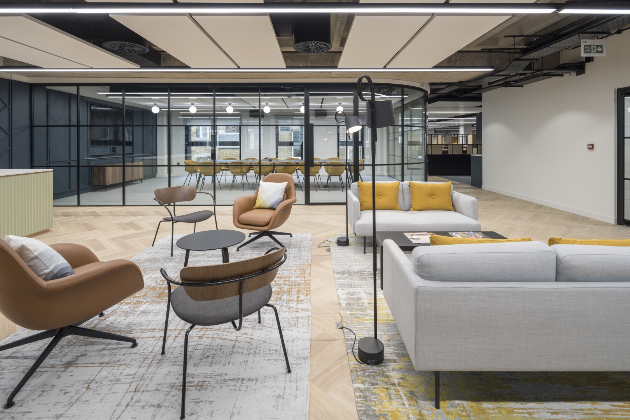
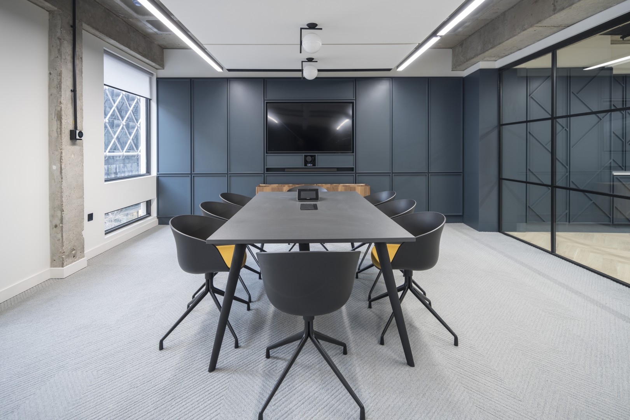
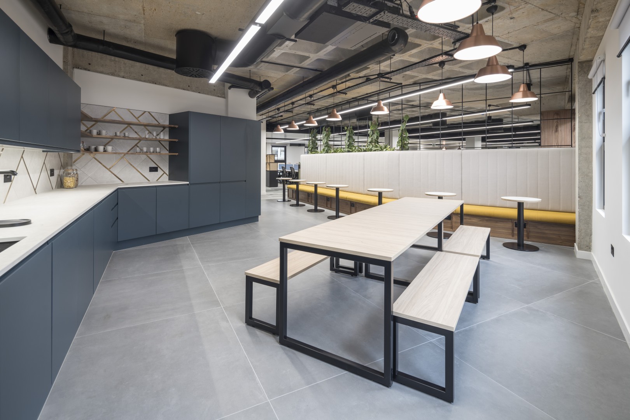
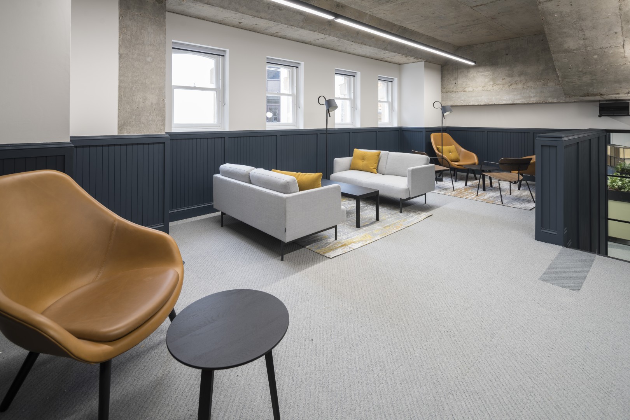
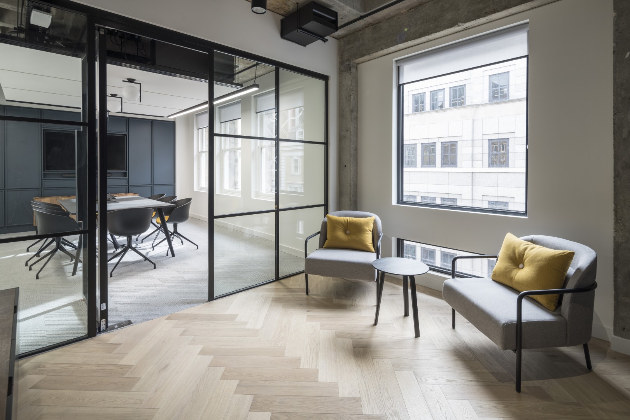
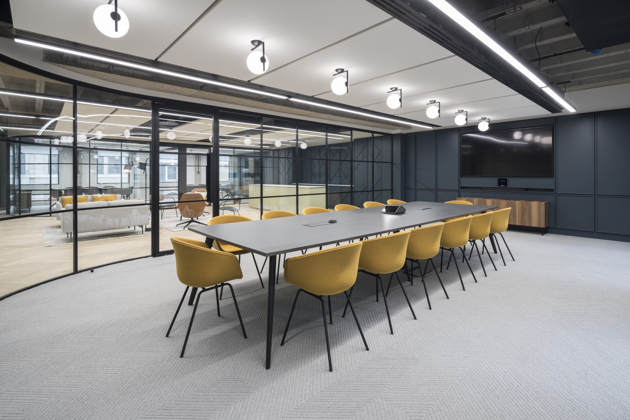
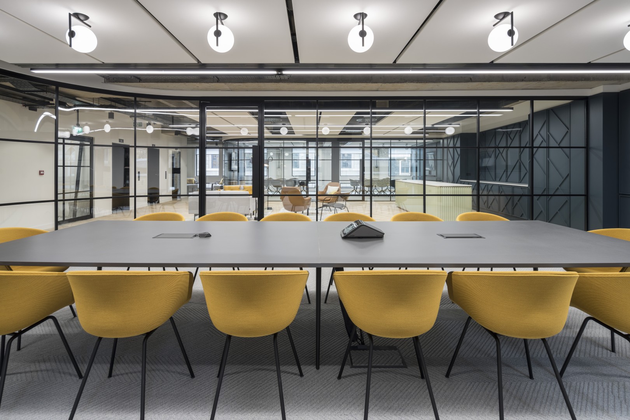
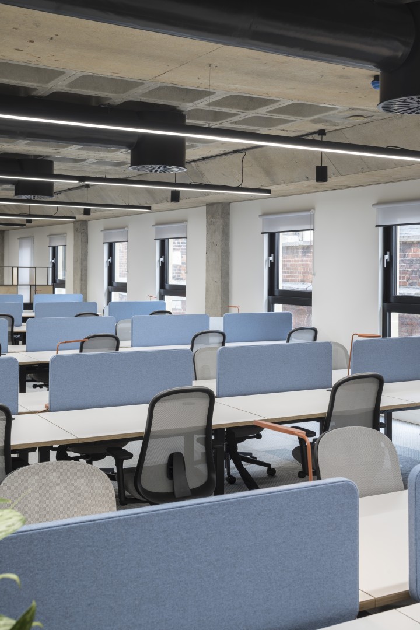
Introducing a next generation Ready to Work floor at Yarnwicke by Riverside Capital, with interiors designed by Barr Gazettas.
Designed to inspire, every surface and fixture has been specified with the finest quality finishes, all with functionality in mind. Open-plan workspaces meet collaborative corners, all boosted with super-fast and customisable connectivity to offer the functionality required for any business to flourish.
Learn more about Yarnwicke
- State-of-the-art boardrooms with full AV package & curved acoustic glass
- 2x Fully appointed bespoke kitchens with Miele appliances, Zip taps and stone worktops
- Opening windows
- 92 desks (currently)
- USB-C in every desk space
- 153 seating positions excl. meeting rooms and reception area
- Premium and bespoke furniture
- Communcal break-out areas
- Real plants
- 25 agile working positions
- 100 lockers and in-built storage
- Air conditioning
- Super-fast WiFi
- Access to communal roof terrace
 WhatsApp


